
Display Village
We invite you to explore Waraba City’s ONLY Display Village, exclusively at Lilywood Landings
Lilywood Landings proudly hosts the Moreton Bay Region’s newest and only display home village in Waraba’s first suburb. In partnership with Master Builders Queensland, it showcases 31 home designs from 18 leading builders, offering inspiration for all new home buyers.
Click a display home below to start exploring.

Kyton 24 Bayshore
By Metricon
Riverway 26
By Simonds
Olivine 23
By Simonds
Lily 248
By Integrale Homes
Elwood 23
By NuTrend Homes
Parkville 27
By NuTrend Homes
Moreton 307
By Integrale Homes
Primrose
By Dare
Avalon
By Dare
The Audrey
By Kiba Built
Adeline 25
By Ultra Living Homes
Akari 26
By Ultra Living Homes
Breeze
By Brighton Homes
Vera 31
By Brighton Homes
River 27
By Brighton Homes
Emerald 28
By Hudson Homes
Ivory 21
By Hudson Homes
Soho
By Zoom Constructions
Southampton
By Zoom Constructions
Ripplebrook 235
By Orbit Homes
Bolton 364
By Orbit Homes
Marley 25
By Mayde
Myles 35
By Glenvill Homes
Balmoral 221
By Burbank
Westlake 311
By Burbank
The Stirling
By Neptune Homes
The Oasis
By Neptune Homes
Cedar
By Roonsleigh
Birchwood 24
By Mclachlan Homes
Casa Luna
By Arcadia Homes
Inglewood 26
By Creation Homes

Inglewood 26
By Creation Homes
The Inglewood 26 is a bright, modern home designed for the way families really live. Centered around a stunning courtyard, it fills with natural light and creates a strong sense of connection between indoors and out.

Casa Luna 410
By Arcadia Homes
Arcadia Homes QLD is thrilled to present our latest design, the Casa Luna 410. This home is a striking modern interpretation of Australian Palm Springs design, where contemporary trends meet timeless sophistication.

Birchwood 24
By Mclachlan Homes
This stunning home boasts a stylish facade and seamless indoor-outdoor living. The open-plan living and dining area flows effortlessly to the alfresco, perfect for entertaining.

Cedar
By Roonsleigh
Design display home, where innovative design meets exceptional craftsmanship. This home is a testament to modern living, blending functional spaces with stylish finishes that cater to every lifestyle.

The Oasis
By Neptune Homes
Introducing The Oasis, a beautifully designed single storey home that blends modern living with comfort.

The Stirling
By Neptune Homes
Introducing The Stirling, a stunning double storey home that combines luxury with practicality.
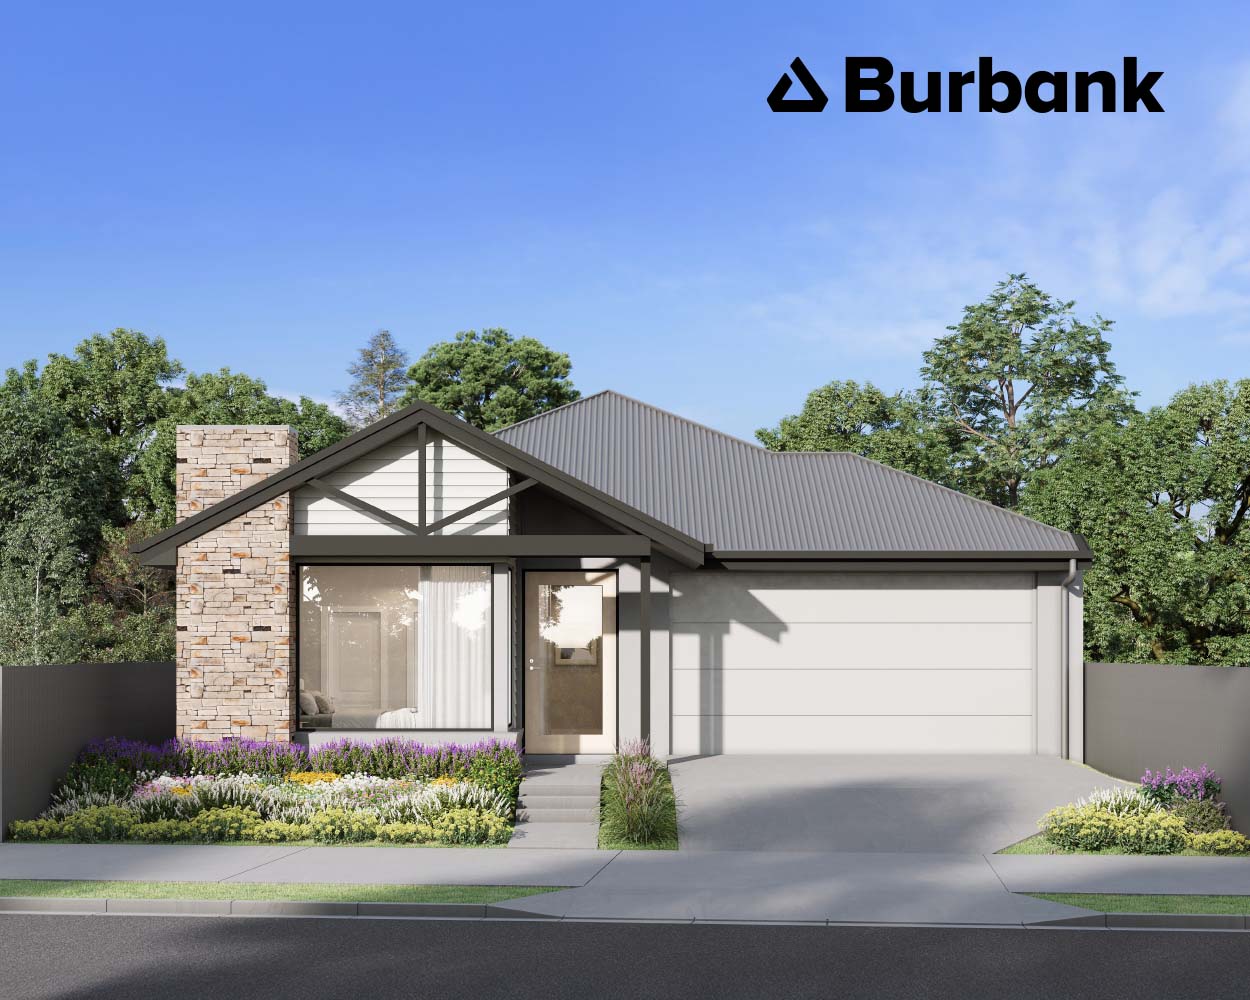
Balmoral 221
By Burbank
Whichever Balmoral option you choose, this family home has it all! Start by enjoying your own private bedroom suite at the front of the home, then wander through to the spacious family/living area with fabulous gourmet kitchen and walk-in pantry.

Westlake 311
By Burbank
Discover elegance and practicality in harmony with the Westlake. The ground floor invites you into an expansive open-plan living space that seamlessly connects to an Alfresco perfect for entertaining.

Myles 35
By Glenvill Homes
This sleek floorplan offers three living spaces and four bedrooms, a study and expansive void over the sitting room.

Marley 25
By Mayde
This home emphasises open-plan living without compromising on space. The master bedroom sits at the head of the house with a luxe walk-in-robe and ensuite, with three bedrooms at the rear.

Bolton 364
By Orbit Homes
Generous, flexible living spaces and well connected external entertaining spaces are hallmarks of this double storey design.

Ripplebrook 235
By Orbit Homes
The Ripplebrook 235 is a versatile house plan designed to offer growing families 7-star liveability and comfort all year round.

Southampton
By Zoom Constructions
Discover the Southampton – a spacious 216m², four-bedroom home designed for modern family living. Its open-plan layout creates a bright, breezy atmosphere, ideal for Queensland’s sub-tropical climate.

Soho
By Zoom Constructions
The Soho is a stylish four-bedroom home designed for practical modern living. Its smart floor plan places two bedrooms at the front and two at the rear, ideal for families with young children you want nearby or teens who appreciate their own space.

Ivory 21
By Hudson Homes
The Ivory offers a stunning, contemporary design for the growing family. With large, broad living and entertaining spaces around a central family hub, this home caters to the individual needs of each member of the family.

Emerald 28
By Hudson Homes
Unique ‘King Single’ garage, providing ample storage whilst accommodating spatial constraints – The U-shaped staircase offers convenient under stair storage while adding visual appeal to the home.
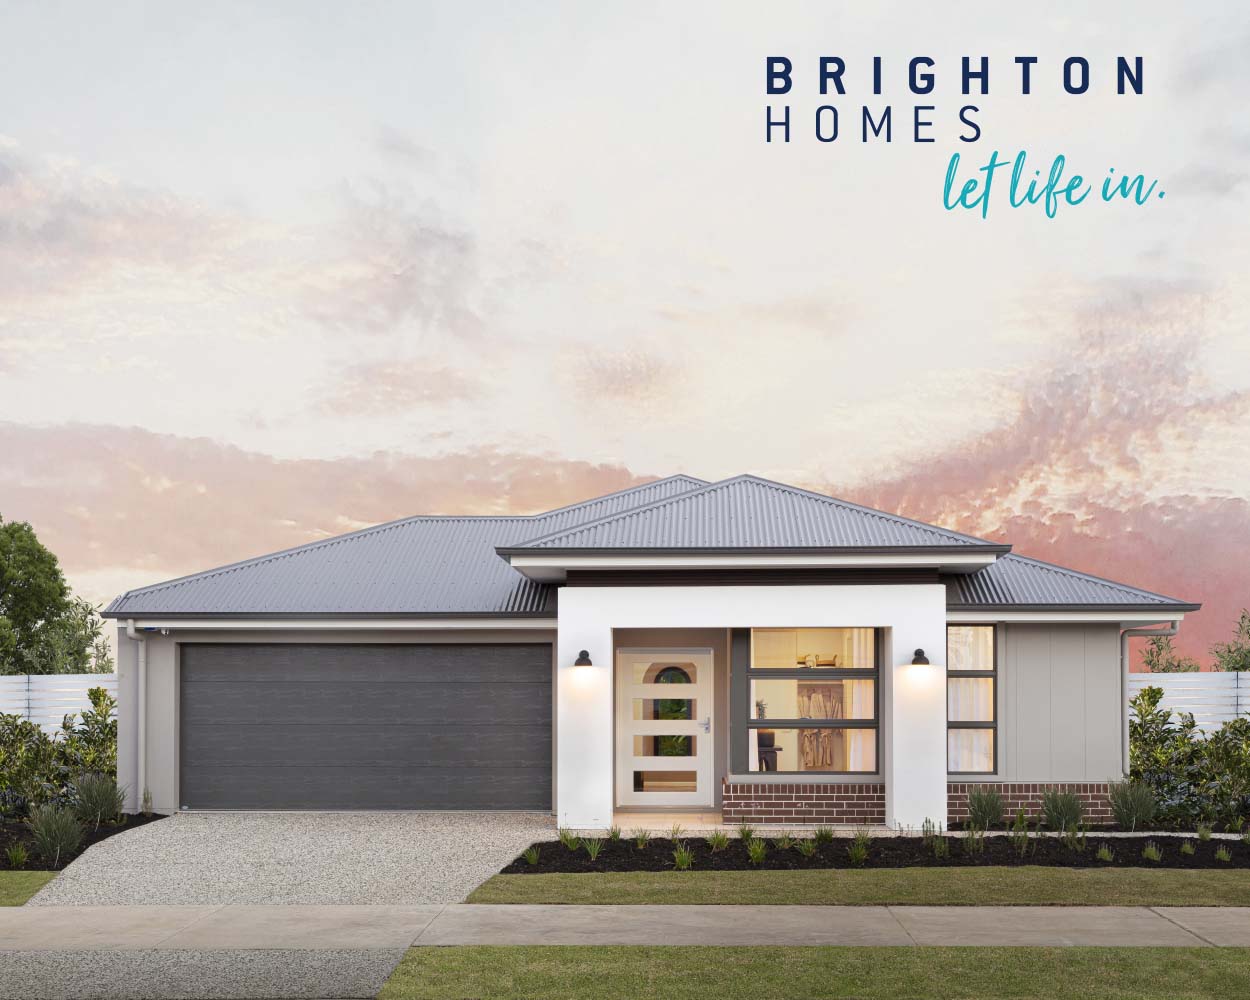
River 27
By Brighton Homes
Flow effortlessly through the River – a home designed with modern family living at its heart. Blending thoughtful functionality with contemporary style, the River redefines what home means today.

Vera 31
By Brighton Homes
Experience double storey living where everything just makes sense. Welcome stylish, simplistic living in the beautifully effortless Vera.
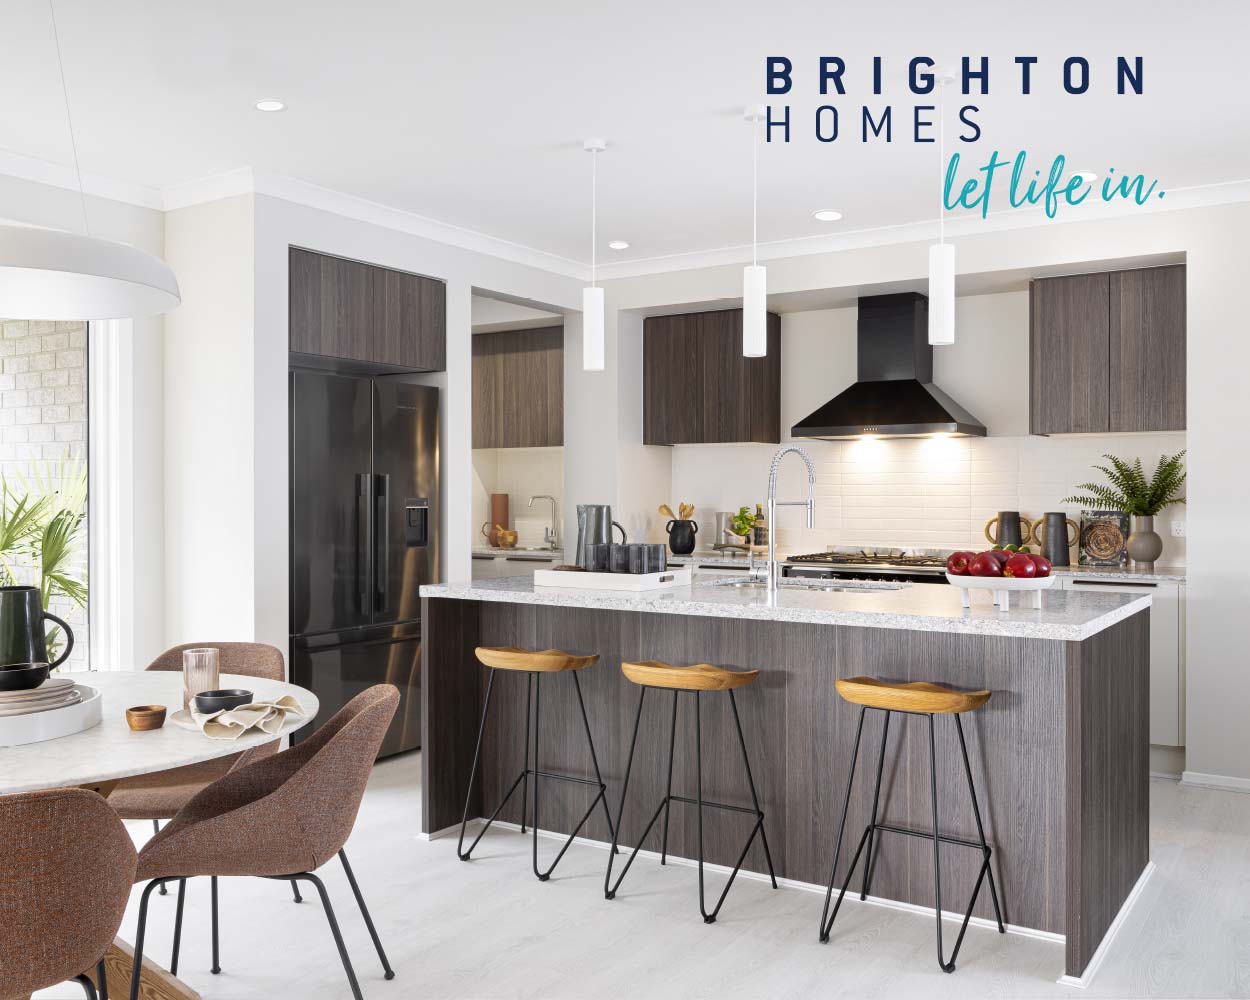
Breeze
By Brighton Homes
Discover effortless living in this beautifully designed 4-bedroom home, where style meets functionality. The heart of the home features an open-plan kitchen that overlooks and flows seamlessly into the dining and living areas—perfect for modern family living and entertaining.

Akari 26
By Ultra Living Homes
The Akari 26 by Ultra Living Homes is a Japandi-inspired sanctuary that blends minimalist design with natural warmth.

Adeline 25
By Ultra Living Homes
Introducing the Adeline 25 by Ultra Living Homes – a perfect blend of modern comfort and farmhouse charm in a spacious 234.19m² layout.

The Audrey
By Kiba Built
Introducing the Audrey display home, crafted by Kiba Built, a team known for delivering homes that blend modern design with genuine care.

Avalon
By Dare
This charming home at Lot 28 Arabella Street blends stylish design with practical luxury. Featuring a modern hip roof, rendered facade and full-height glazing, the front elevation is both stylish and welcoming.

Primrose
By Dare
This beautifully crafted home at Lot 27 Arabella Street captures timeless street appeal with its gable roofline, feature stonework and Hamptons-inspired facade.
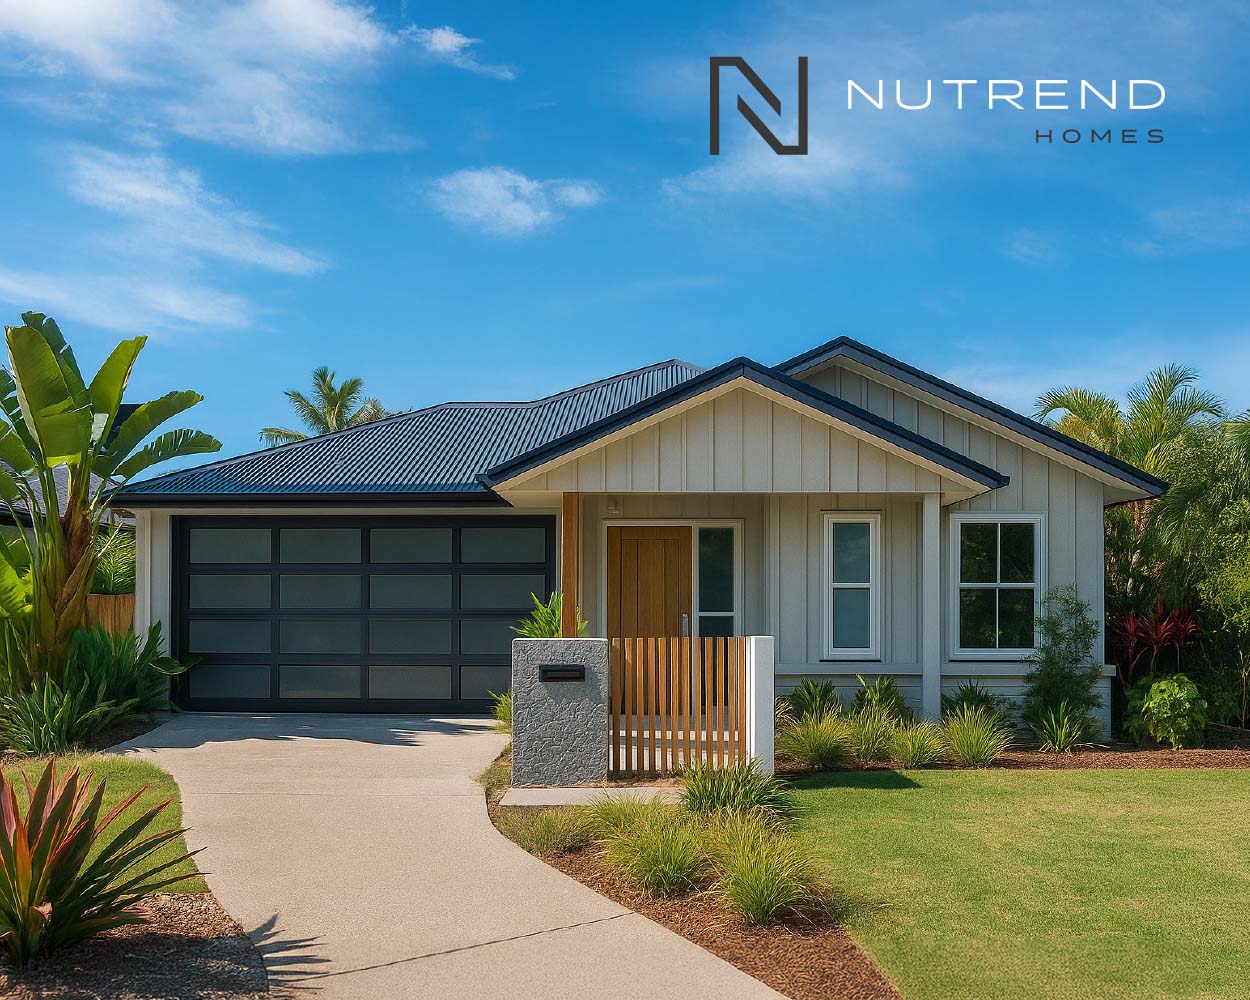
Parkville 27
By Nutrend Homes
This stylish family home features four bedrooms including a private guest suite with its own ensuite and walk-in robe, ideal for extended family visits. The master retreat also includes an ensuite and private courtyard, bedrooms 2 and 3 share a central bathroom.

Elwood 23
By Nutrend Homes
This thoughtfully designed home blends style, comfort, and practicality. With four spacious bedrooms, including a rear master suite with walk-in robe and ensuite, it’s built for modern family living.
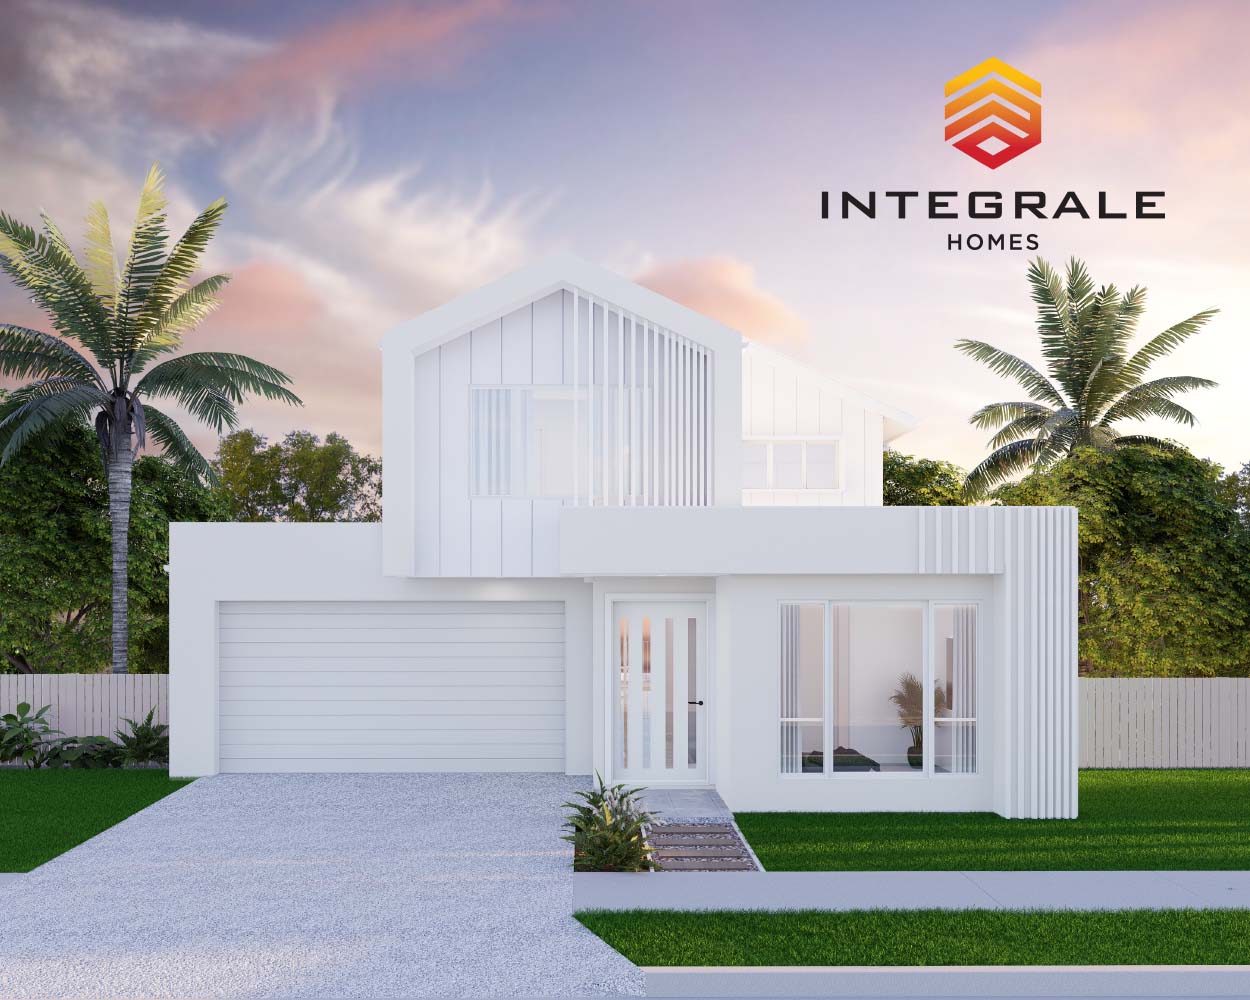
Moreton 307
By Integrale Homes
Introducing the Moreton 307 double storey home! Comprising of 5 bedrooms, 3 separate living areas, expansive outdoor alfresco, chef’s kitchen including butler’s pantry, and loads of storage, all designed to suit a 12.5m wide parcel of land.

Lily 248
By Integrale Homes
A Coastal Hamptons inspired home filled with luxury features and finishes both inside and out make the Lily 248 make everyday feel like a holiday.
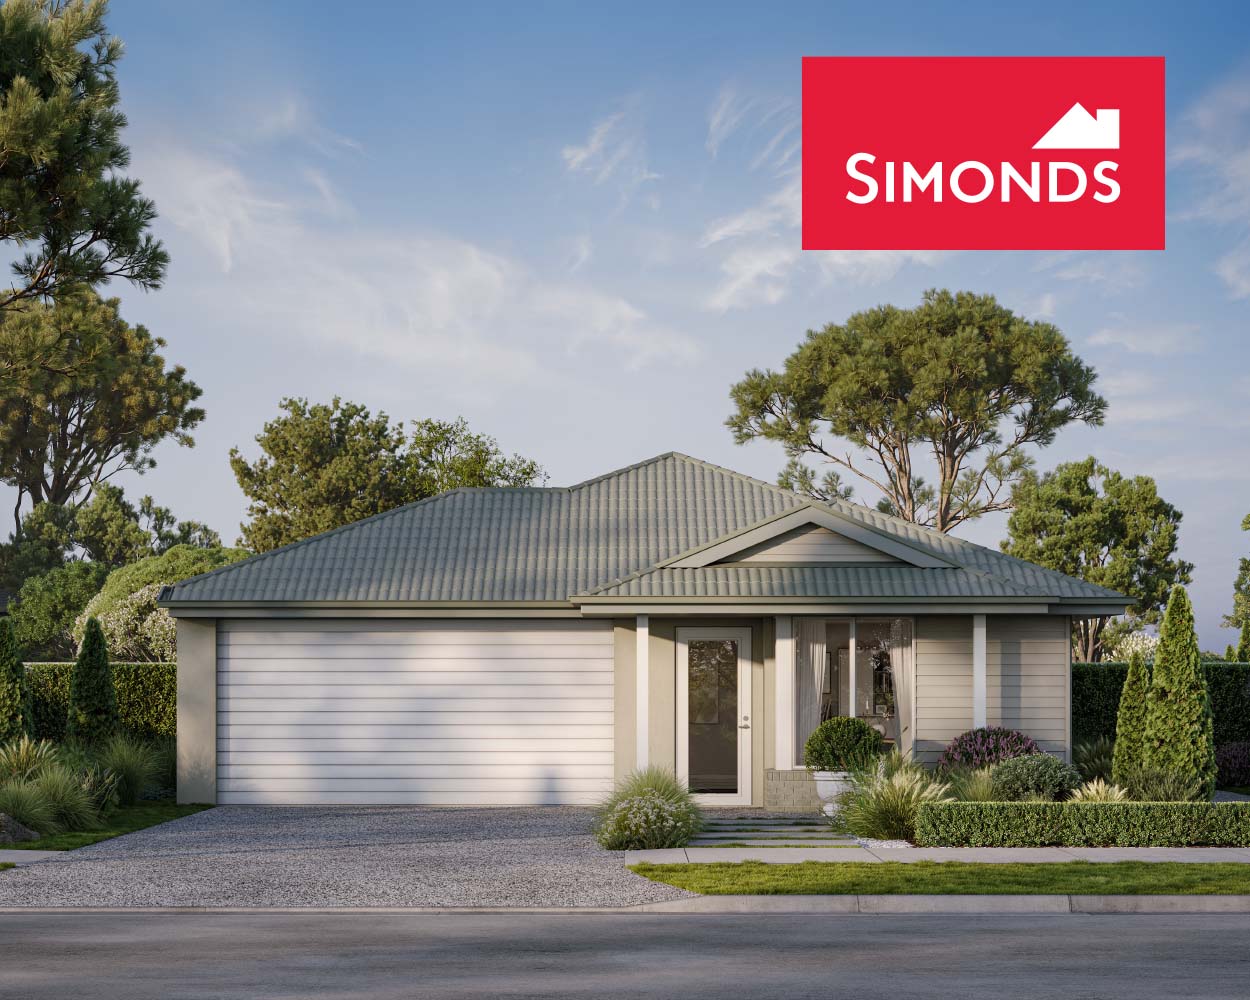
Olivine 23
By Simonds
The inviting coastal-inspired ‘Newstead’ facade sets the tone for the laid-back charm of the Olivine 23 from the very beginning.
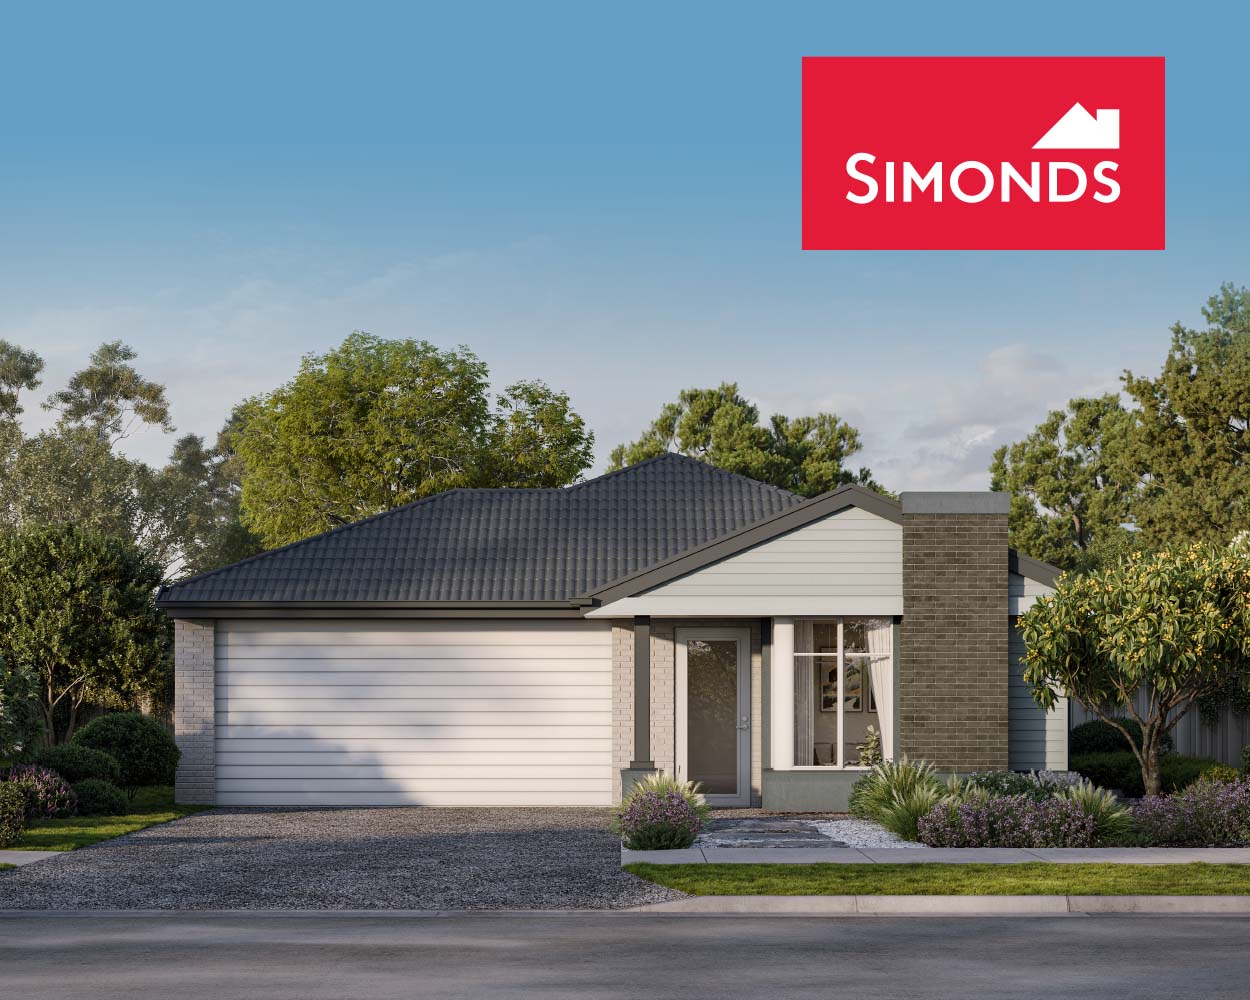
Riverway 26
By Simonds
The Riverway 26 features the charming coastal-inspired ‘Seahaven’, facade which features weatherboard cladding and a feature stone pillar for timeless kerbside appeal.

Kyton 24 Bayshore
By Metricon
The Kyton is a favourite for first home buyers. Designed for modern living, the home offers plenty of space for work, relaxation, and entertaining.